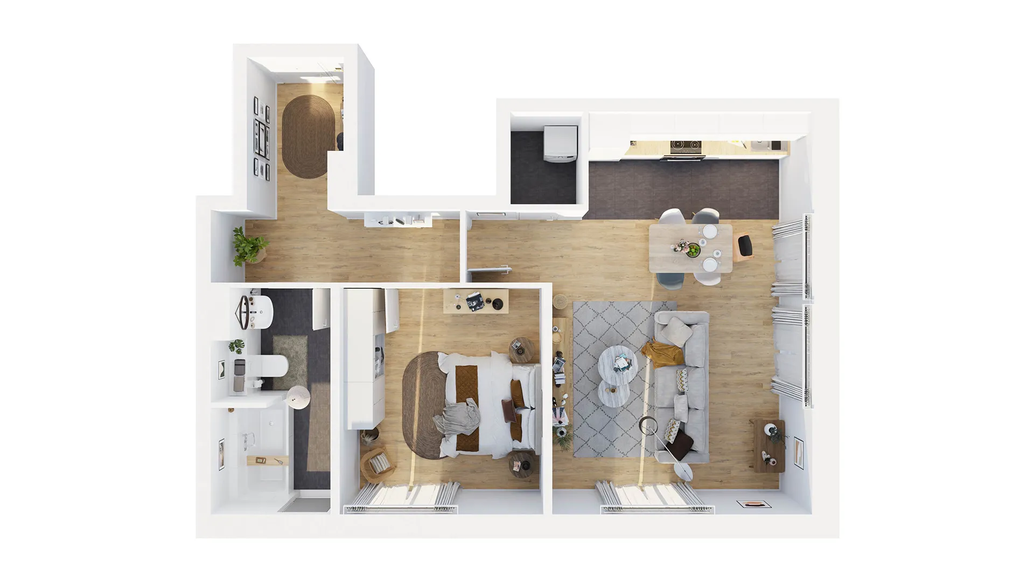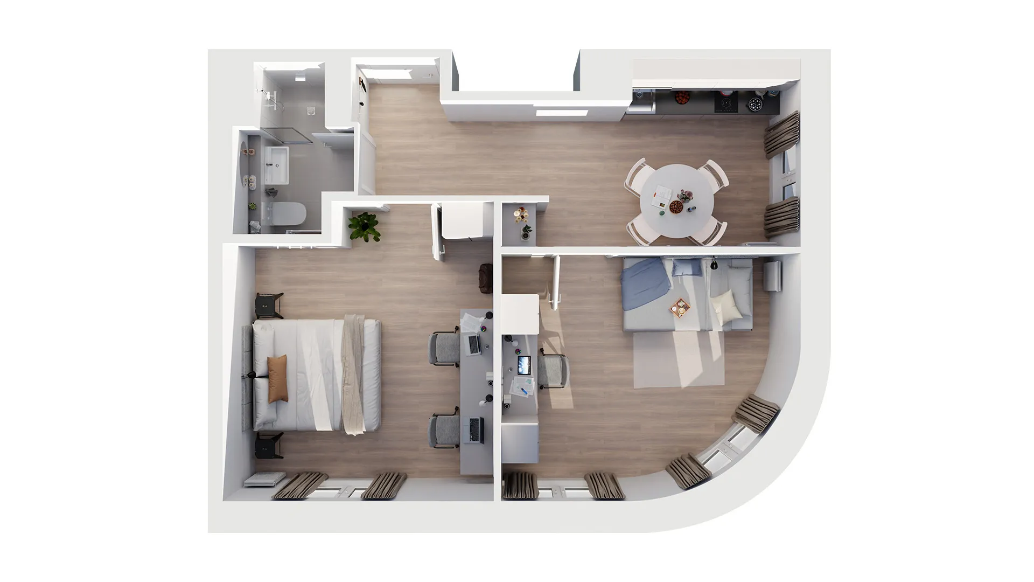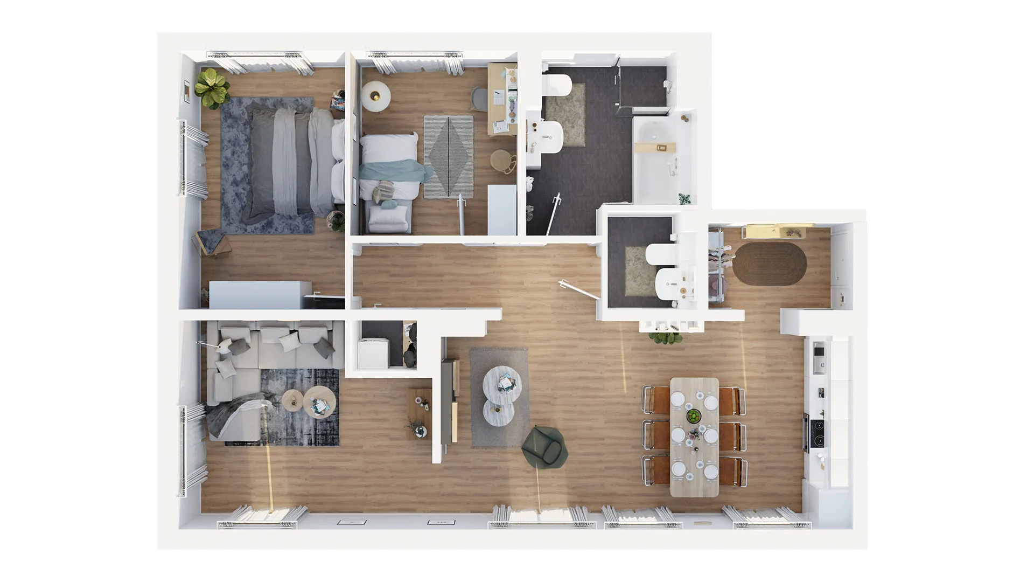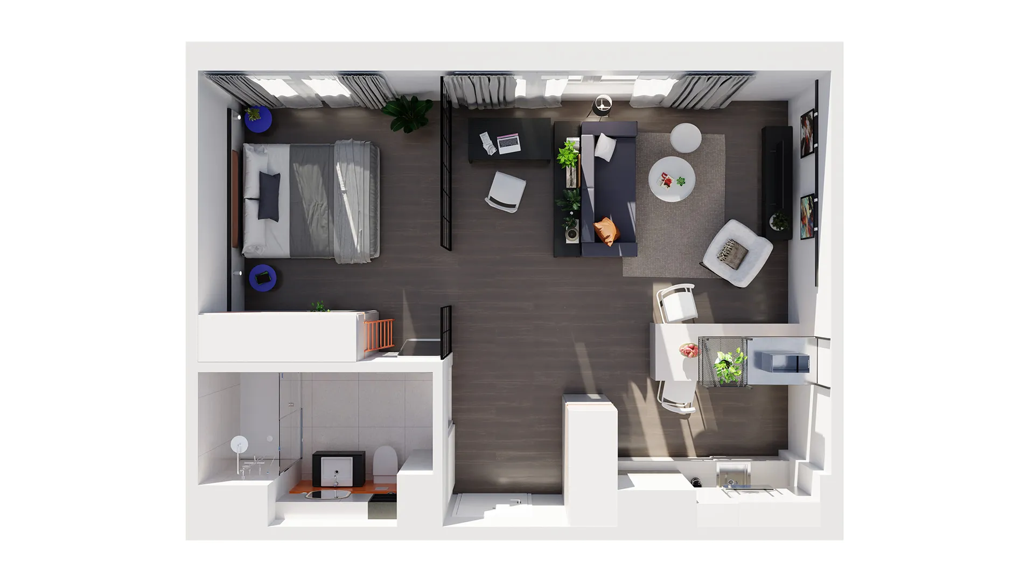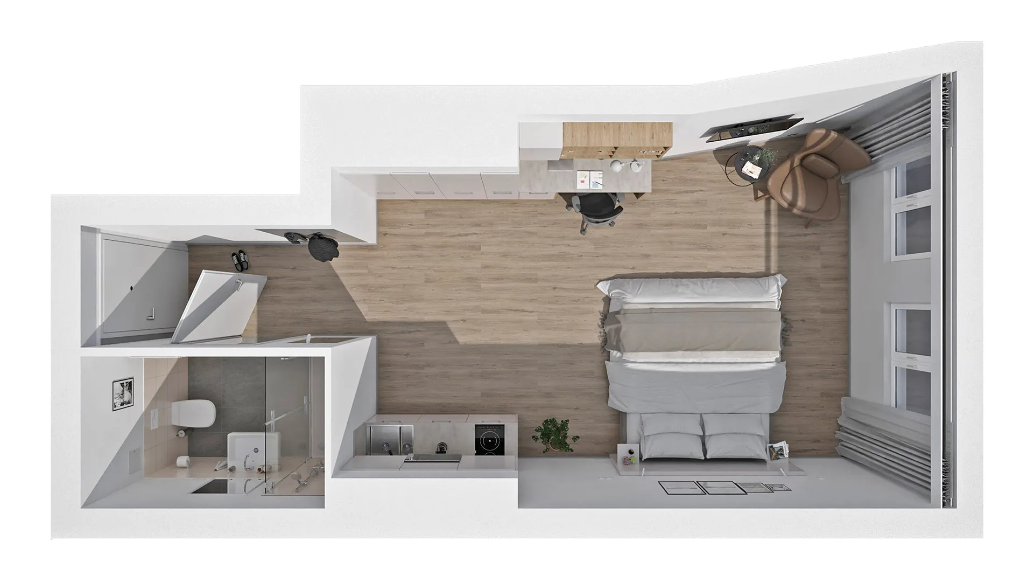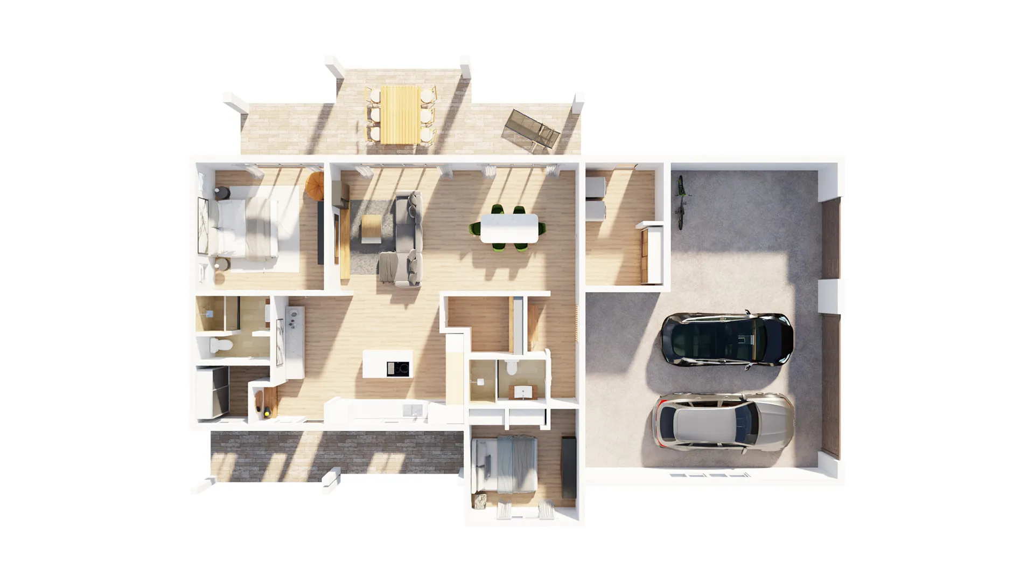
3D floor plans
Floor plans everyone understands.
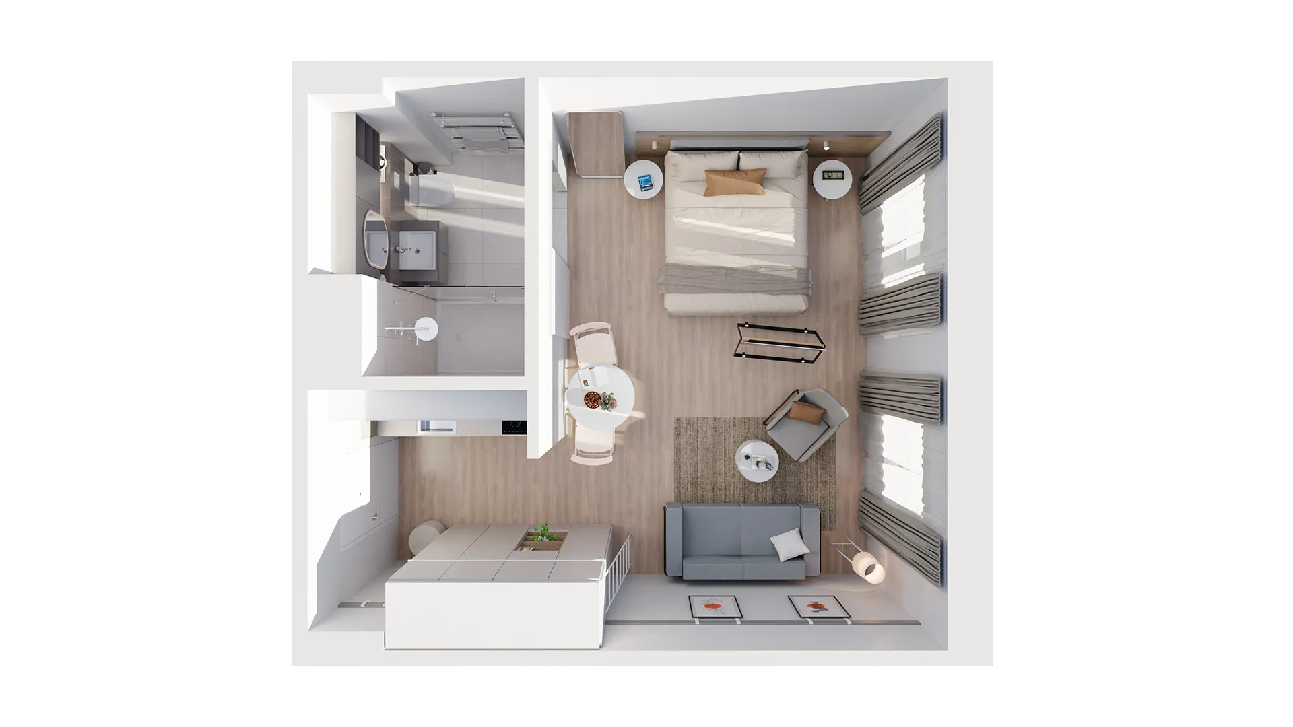
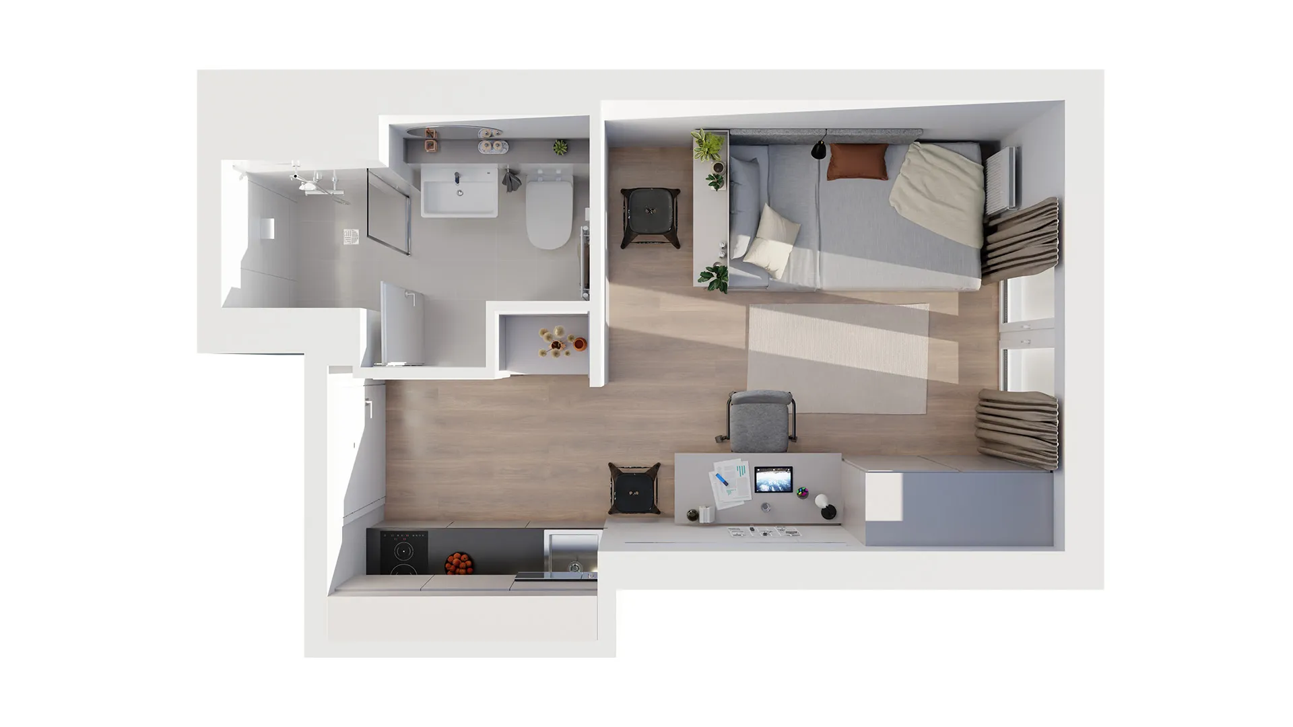
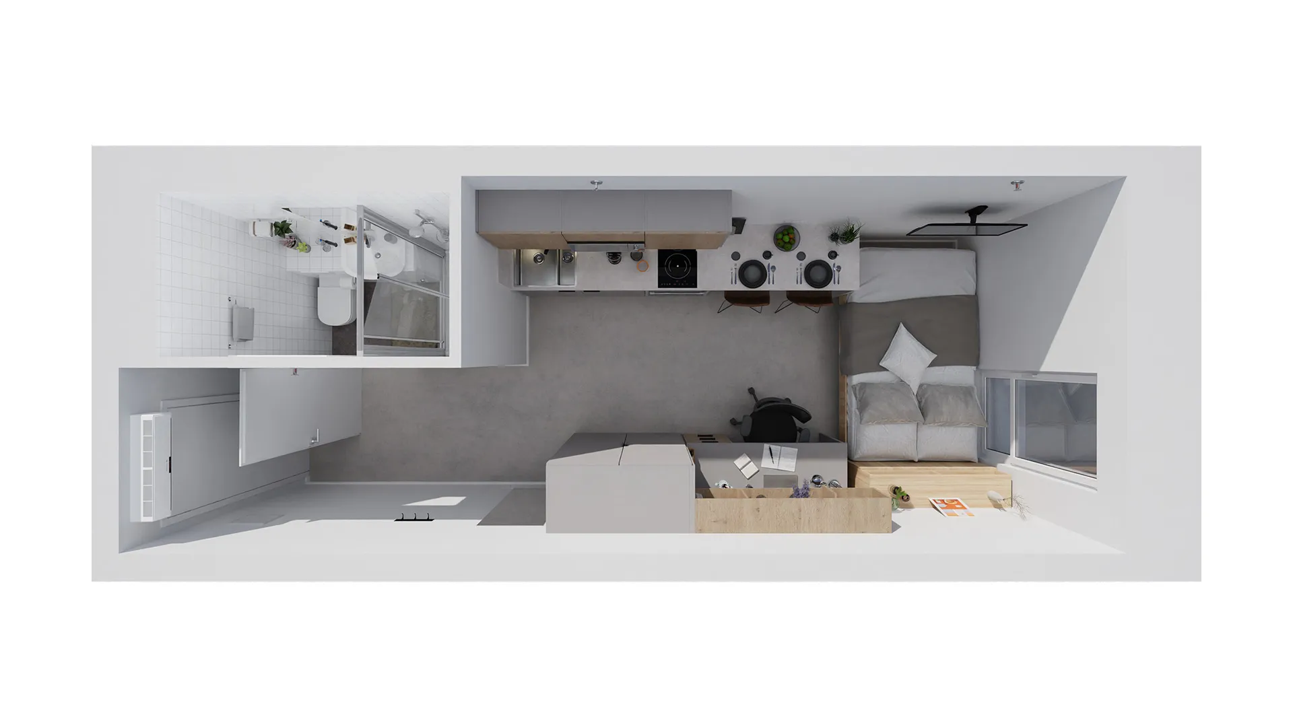
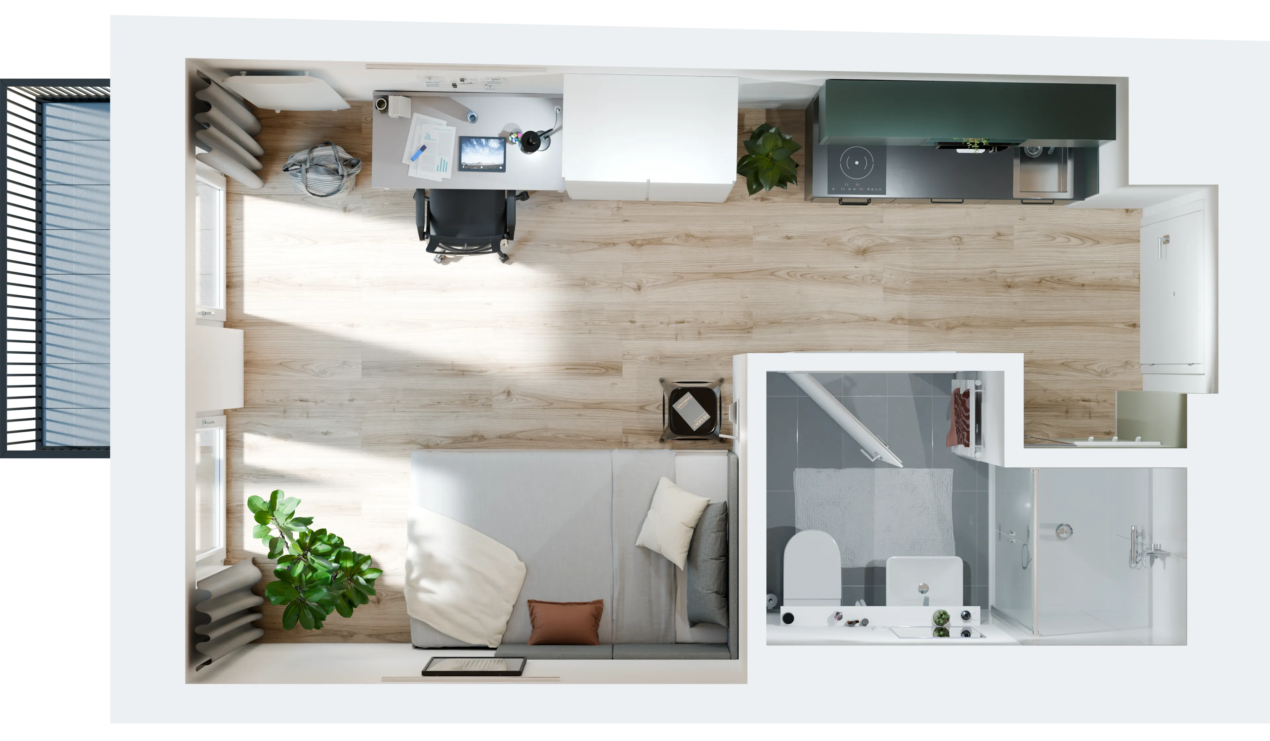
2D plans demand imagination - 3D floor plans deliver it. Furnished, to scale and styled to your project, they make every listing easier to grasp. From €150 net per plan, delivered in ~7 business days.
From €150 per plan
Fixed unit price, volume pricing from 10 units - ideal for entire projects and portfolios.
From any 2D plan
PDF, scan or CAD: we work with what you have - including older as-built plans.
Your style, your furnishing
Color palette, furnishing level and labeling adapted to your corporate design.
Portal-optimized
Formats for property portals, listing PDFs and web - ready to use.
Examples
From studio to family home
A selection of furnished 3D floor plans from client projects.
Frequently asked questions
What does a 3D floor plan cost?
From €150 net per plan. For larger volumes - e.g. all units of a development - we offer tiered pricing. You receive a fixed quote within 24 hours.
Which source material do you need?
A 2D floor plan as PDF, image or CAD file is enough. Dimension chains help but are not required - we take proportions from the plan.
How fast are the plans ready?
Previews in ~7 business days, revisions within 2–3 business days. Large volumes are delivered in tranches so your sales team can start early.
Are unfurnished or dimensioned variants possible?
Yes - furnished, unfurnished, with dimensions, north arrow and area figures: you choose the presentation, also as a variant set.
All units of your project as 3D floor plans?
Free initial consultation - you receive a concrete quote with price and timeline within 24 hours on business days.