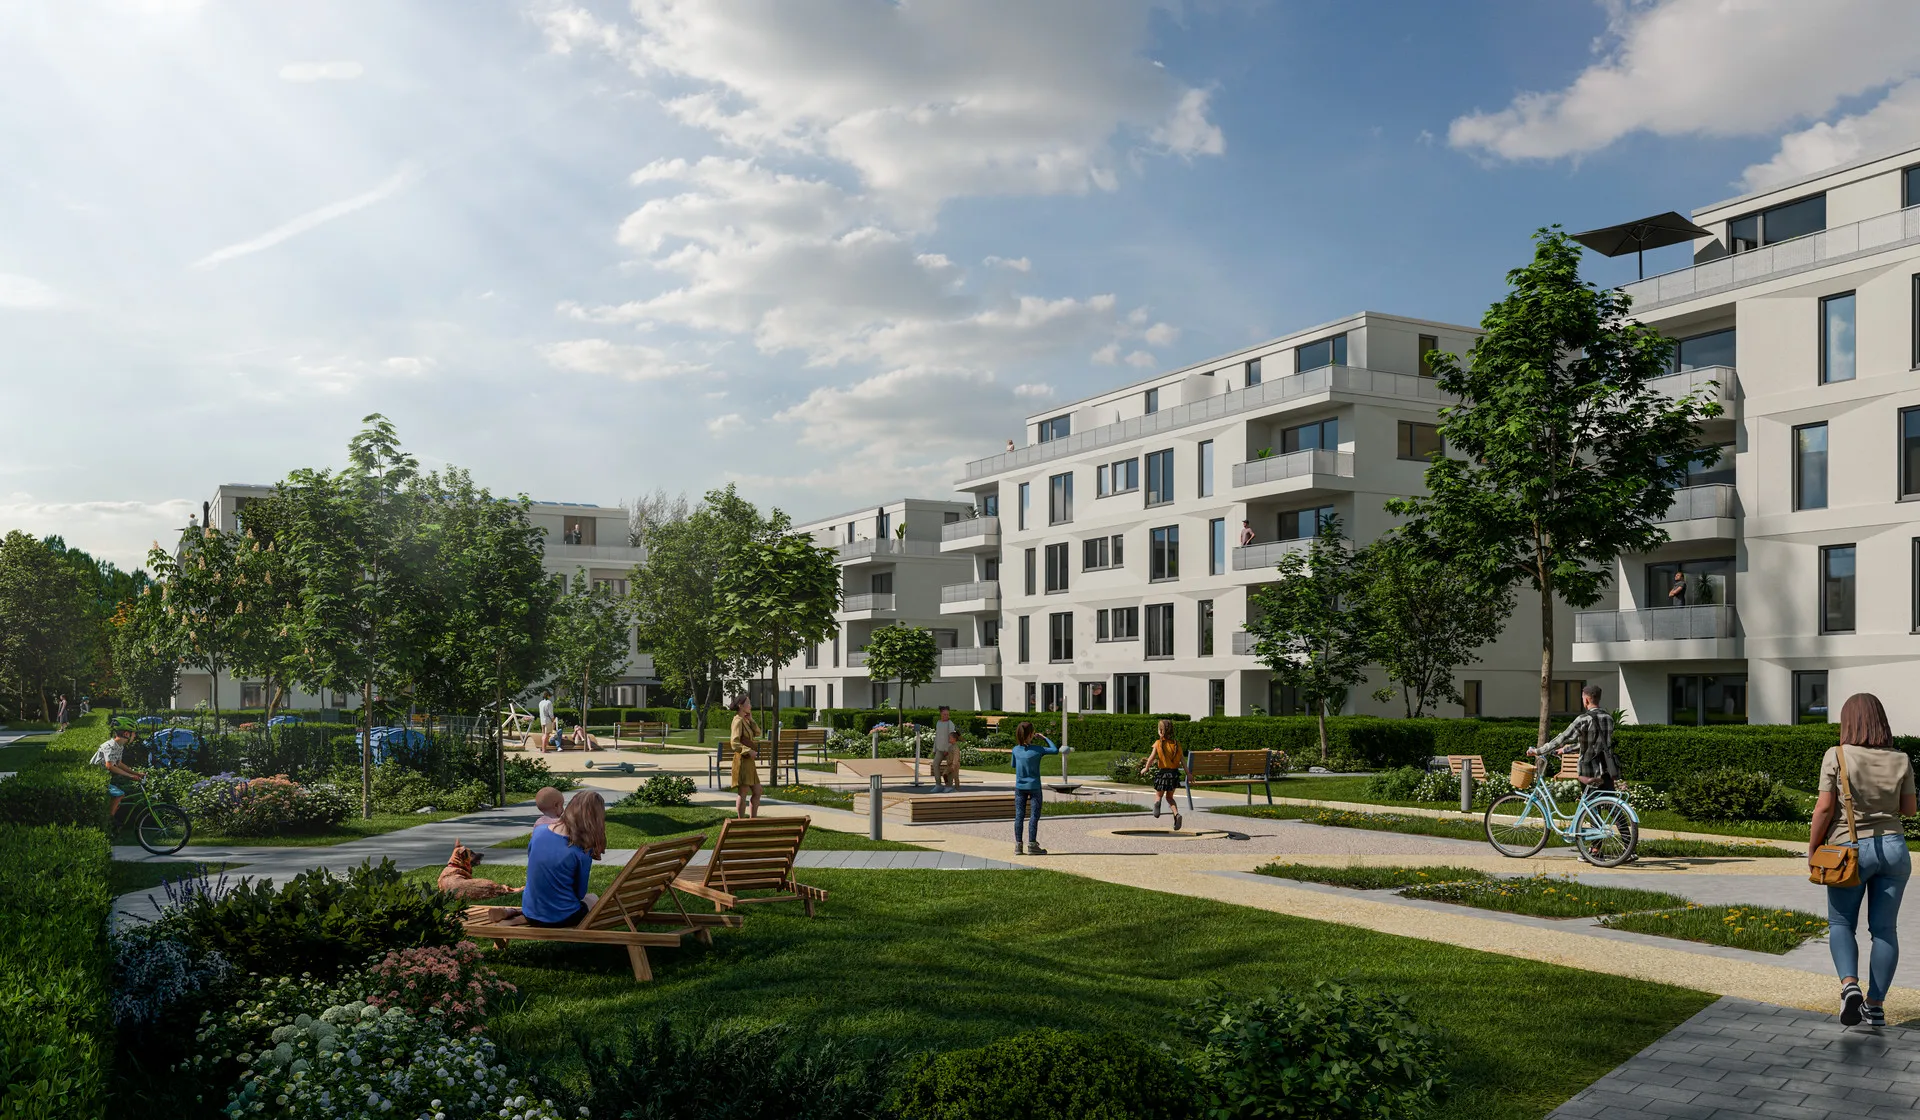
3D visualization

3D Visualization Berlin

Blue Moon Virtual is based in Berlin and creates high-quality 3D visualizations for projects in the capital and nationwide – from exterior views and interiors to CGI tours.

3D Visualization Berlin

3D visualization from Berlin

Berlin is not one uniform real estate market. New development in Pankow, densification in Lichtenberg, office space in Mitte, refurbishment in Charlottenburg-Wilmersdorf or adaptive reuse in Neukölln each require a different communication strategy, visual language and timeline. This is where 3D visualization helps: it makes planned architecture, future interiors and outdoor spaces visible before construction progress, a show apartment or final photography are available. For developers, project teams, architecture firms and agents, it becomes a tool that brings sales, financing, committees and public communication together earlier.

As a Berlin team, we understand the local workflows and the specific tensions of the capital. After debates around rent regulation, rising interest rates and increasing construction costs, real estate projects need to be explained with more precision. Investors want robust visual material, buyers compare more carefully, and tenants pay closer attention to layout, specification and neighborhood quality. A strong 3D visualization in Berlin therefore shows more than an attractive facade; it explains location, materiality, daylight, greenery, entrances, shared areas and the usability of individual units.

We work on Berlin new-build, existing-building and commercial projects using floor plans, sections, facade drawings, site plans, IFC or SketchUp models and material concepts. From this we create photorealistic exterior renderings, interior visualizations, 3D floor plans, CGI tours and animations. For local projects, short communication paths matter: video reviews, quick feedback loops, on-site meetings where useful, and a shared understanding of districts, conservation areas, heritage constraints, courtyards and Berlin street spaces help make images credible.

Berlin's new-build pipeline is demanding: land is scarce, approval processes take time, and many projects have to convince buyers, tenants, capital partners or committees before construction begins. At the same time, the existing building stock is enormous. Wilhelminian apartment buildings, post-war housing, commercial courtyards, roof extensions and energy refurbishments need different visualizations than a detached new build. We therefore make sure facades, courtyards, street spaces, balconies, greenery and interiors feel appropriate to the district and target group.

For marketing, an image set can be built modularly: first a hero rendering for the project website, then supporting exterior views, interior visualizations, 3D floor plans and, where useful, a CGI tour. For a condominium project, the image set can focus more on private outdoor space, views and furnishing variants. For rental apartments, layout clarity, durable specification and fast comparability are often more important. Commercial space, in turn, needs clear messages about access, reception, possible subdivisions, ceiling heights, quality of stay and the impression future users will get. This way, every medium is matched to the decision being made instead of simply delivering one generic attractive view.

For authority, committee or neighborhood communication, the visual language can remain more factual and focus on how building volume, height, access and outdoor spaces fit into the context. In Berlin, these images are often useful when several interests meet: owners want planning confidence, neighbors need to understand change, planning teams need a shared visual reference and marketing teams may already be preparing a reliable launch. A well-built 3D visualization creates common ground and reduces misunderstandings because variants, materials and viewpoints can be discussed concretely.

Whether for brochures, project websites, competitions, building permits, BImSchG-related communication, leasing campaigns or investor decks, we deliver consistent visualizations that make your Berlin project understandable and marketable. The image set can be architectural and factual, warm and residential, or sales-focused, and it can later be expanded with additional perspectives, staging variants or tours.

3D visualization from Berlin: strengths for your project.

From Berlin for your projects

Blue Moon Virtual is based in Berlin. Personal coordination, short communication paths and reliable support – for projects in the capital and across Germany. When deadlines for brochures, websites, committees or leasing launches are tight, we can clarify priorities quickly and deliver the most important views first.

Professional 3D visualization

Photorealistic renderings, architecture visualizations, interiors and CGI tours in consistent quality. Ideal for brochures, websites, competitions and investor communication. We focus on realistic materials, credible light and a visual language that fits the project goal.

All from one source

From the first sketch to the finished rendering or virtual tour: we support your project with 3D visualization, floor plans and optional Blue Moon AI – transparent and on schedule. Early concepts, sales-ready images and later additions can be connected in one clean workflow.

Berlin project understanding

We visualize new development, existing buildings, commercial space and densification with an eye for Berlin districts, existing structures, courtyards, conservation areas and local marketing needs.

Direct planning-team coordination

For Berlin architecture firms, developers and project teams, we work directly with drawings, material concepts and 3D models while keeping feedback loops clear, fast and traceable.

Client voices

With Blue Moon we have found a partner we can rely on. We receive tailor-made solutions for our marketing requirements - all from a single source. This simplifies our processes and makes them significantly more efficient.
Michael Köppe Bonava
Bonava
Working with Blue Moon on high-quality CGIs for Home & Co is extremely professional and impressive. With their expertise and creativity they create stunning CGIs that give our website a whole new dimension.
Enis Bayik Home & Co
Home & Co
At Blue Moon we feel exceptionally valued as a customer. We would particularly like to highlight the fast turnaround of our renderings and the first-class customer service. The quality is impressive and has more than met our expectations.
Dennis Hildebrand REINVESTA
REINVESTA

Frequently Asked Questions

Why 3D visualization from Berlin?

Blue Moon Virtual is established in Berlin and works for clients in the capital and nationwide. You benefit from short communication paths, personal support and professional 3D quality – for renderings, architecture visualizations, CGI tours and 3D floor plans. For Berlin projects, local understanding is especially useful because districts, existing structures, courtyards, conservation areas, heritage requirements and target groups can differ sharply.

What services does Blue Moon offer?

We offer photorealistic 3D renderings for exteriors and interiors, architecture visualization, CGI tours, 3D floor plans, virtual staging and 3D animation. In addition you can create visualizations yourself in seconds with Blue Moon AI. Many Berlin projects combine several media types: an exterior rendering for project communication, interiors for sales or leasing, 3D floor plans for unit selection and a tour for digital viewings.

How much does a 3D visualization in Berlin cost?

Costs depend on project size, number of perspectives, desired detail, available documents and timing. A single rendering for an apartment or smaller asset is much less complex than a full image set with exterior views, interiors, 3D floor plans and a CGI tour. It also matters whether a clean 3D model already exists or whether we build the model from 2D plans. After reviewing your plans, we provide a concrete proposal with transparent scope, revision rounds and schedule.

How long does a rendering for a Berlin new-build project take?

For many new-build projects, the first preview is available after roughly seven working days if floor plans, elevations, sections and material information are complete. Revision rounds usually take one to two working days. For larger quarters, multiple buildings or animations, we plan the workflow project by project and prioritize the views needed first for sales or coordination. If a launch date for a website, brochure or leasing campaign is fixed, we structure delivery in practical stages.

Which visualization do I need for a building permit?

For permit-related communication or authority coordination, factual exterior perspectives, site context views or before-and-after images are often sufficient. The key is to show massing, facade material, height development and the neighboring context clearly. Marketing images are usually more emotional; permit and coordination visuals are more precise and restrained. In Berlin, these visuals can be especially helpful for densification, roof extensions, courtyard development or sensitive existing-building contexts. If several variants are being discussed, we can structure the image set so material changes, height adjustments or outdoor-space concepts remain comparable and do not need to be explained from scratch in every review.

Can you create visualizations for Berlin competitions?

Yes. For competitions and concept presentations, we create architectural visualizations that communicate design idea, urban context, materiality and atmosphere clearly. We coordinate perspectives, lighting and visual tone with the planning team and make sure the rendering supports the design without overstaging it. Depending on the competition, we can create factual daylight images, atmospheric evening views, interiors or contextual urban-space perspectives. Clear readability matters: jury, client or committee should quickly understand concept, scale, open space, access and intended use.

Do you work directly with Berlin architecture firms and developers?

Yes. We work directly with architecture firms, developers, project teams, agents and marketing teams in Berlin. Depending on the project, we use DWG, PDF, IFC, Revit, SketchUp or other 3D data, clarify open material and furnishing questions, and structure feedback so deadlines for sales, competitions or committees can be kept. If several stakeholders are involved, we consolidate revisions and document open points so production does not get stuck in parallel individual comments.

Are on-site meetings in Berlin possible?

For many projects, digital coordination is enough. If location, existing conditions or photographic references matter, on-site meetings in Berlin can be useful. This is especially relevant for existing buildings, courtyards, heritage-adjacent situations, commercial yards or projects where the surrounding street space plays an important role in the visualization. On-site impressions also help with material colors, sightlines, street context, existing planting and the question of which view will be strongest in marketing.

Can you visualize existing buildings, refurbishment and densification?

Yes. Berlin projects often involve existing stock, roof extensions, energy renovation, courtyard development or adaptive reuse. We visualize existing buildings and planned interventions clearly, including material changes, facade adjustments, outdoor spaces, interiors and variants. We can work from existing plans, photographic references, survey data or 3D models and clarify which parts need to be reconstructed realistically and which parts are newly designed. This makes changes easier to understand for owners, tenants, investors and authorities without misrepresenting the existing condition.

Are visualizations useful for BImSchG or neighborhood communication?

Visualizations can support BImSchG-related procedures, neighborhood coordination or public communication by making planned building volumes, commercial uses, outdoor spaces or sightlines easier to understand. In these cases we use a factual visual language and make sure the representation can be traced back to the available planning documents. Depending on the goal, we can show views from public space, sightlines from neighboring properties, before-and-after situations or variants with different landscaping and material choices. The important point is that the images do not feel like pure advertising; they should explain the planned situation calmly, clearly and in a way that can be reviewed.

How do I start a project?

Via the project start on the homepage you can submit a request directly with floor plans or documents. Helpful inputs include floor plans, sections, elevations, site plan, material notes, reference images and a short description of where the visualizations will be used. If not every document is final yet, we can still clarify which perspectives are useful first and which decisions can follow later. We then define scope, image formats, revision rounds and delivery dates together. For larger Berlin projects, it can make sense to plan exterior views, interiors, floor plans and tours in stages so sales or coordination do not have to wait for the entire image set. We will get back to you promptly. For individual advice and fixed prices you can reach us by email or via the contact page.

Let's make your project visible.

Free initial consultation - you receive a concrete quote with price and timeline within 24 hours on business days.