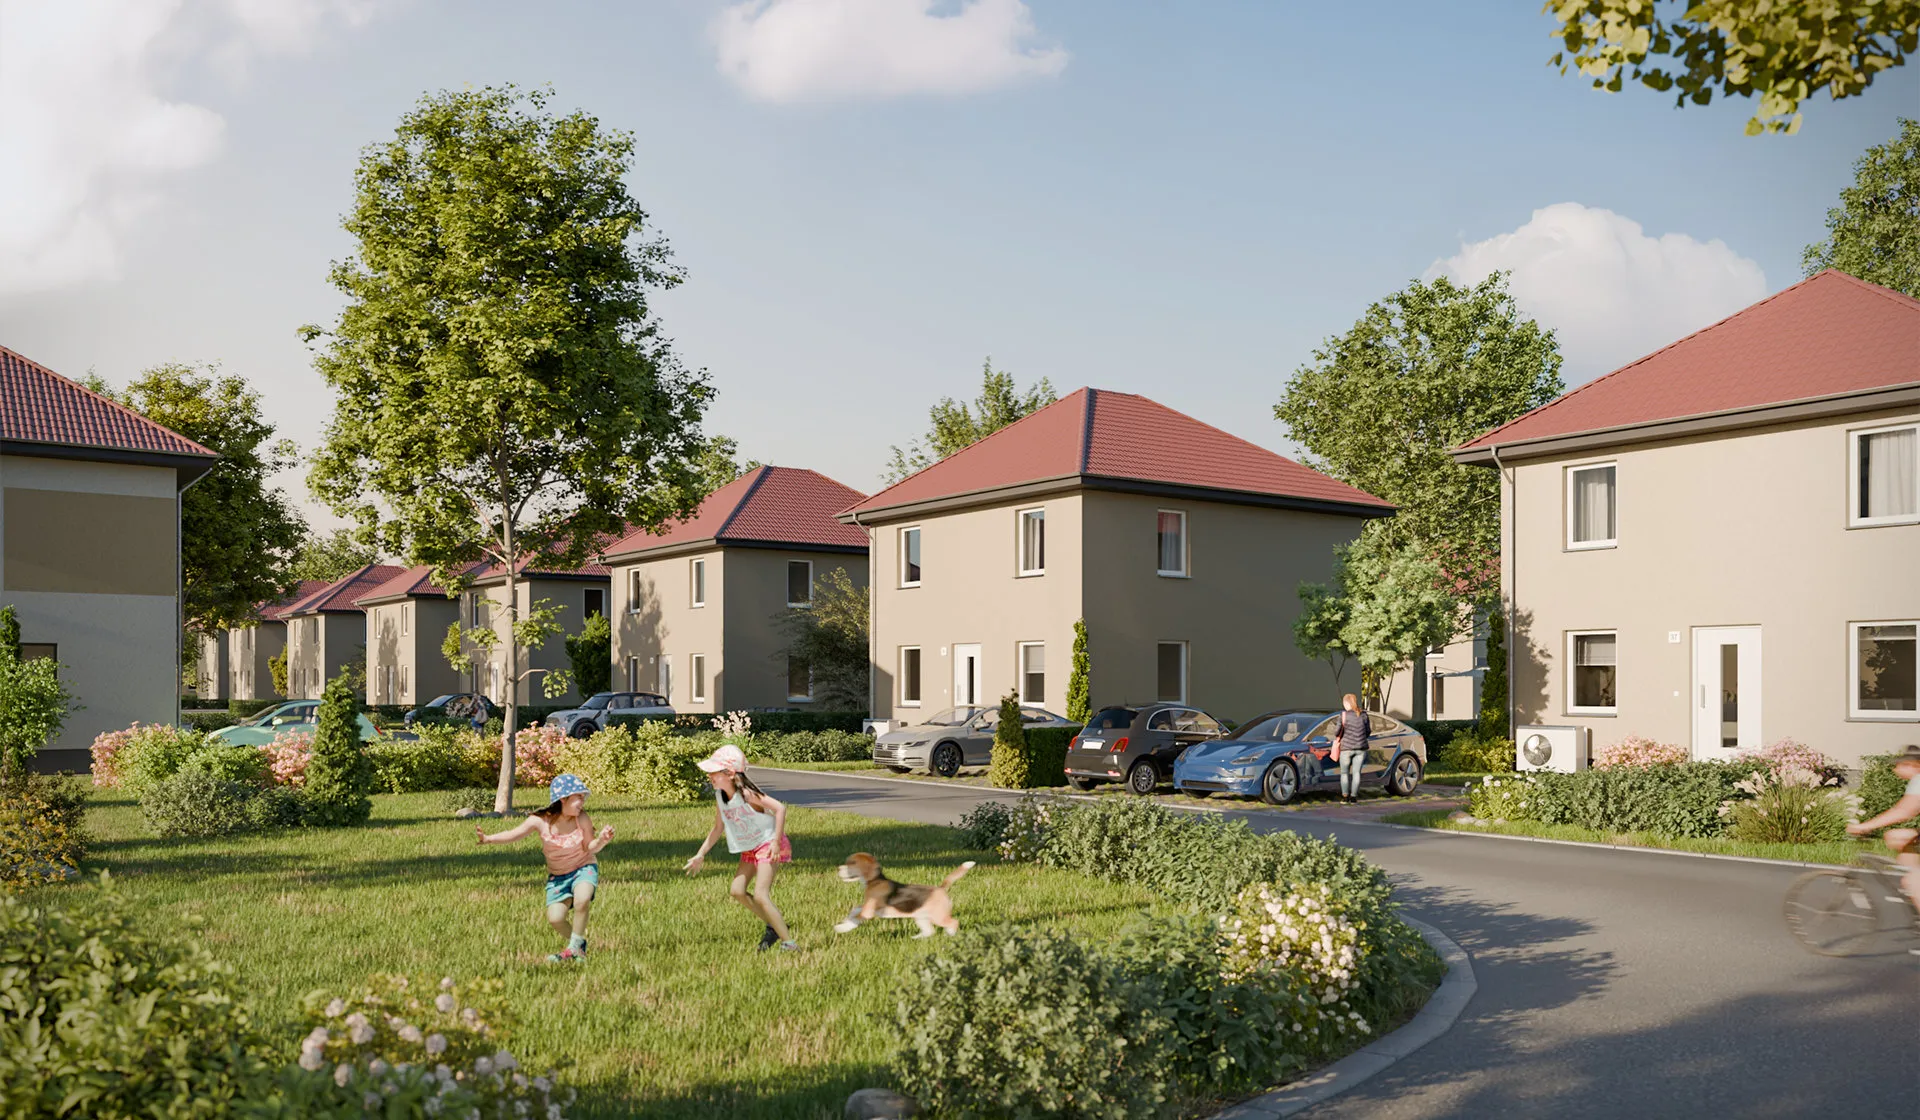
3D visualization

3D Visualization Hamburg

Blue Moon Virtual creates high-quality 3D visualizations for Hamburg real estate projects from Berlin, with clear remote coordination and a visual language tailored to the local market.

3D Visualization Hamburg

3D visualization for Hamburg

Hamburg is a distinct real estate market with its own planning topics, buyer expectations and architectural context. A strong 3D visualization for Hamburg has to explain more than form. It needs to show materiality, daylight, outdoor space, circulation, furnishing potential and the relationship between the building and its surroundings before photography or a show unit are available.

We create exterior renderings, interior visualizations, 3D floor plans, CGI tours and animations for developers, architects, agents and asset teams working in Hamburg. Depending on the project, the focus can be residential sales, office leasing, refurbishment, densification, mixed-use communication or investor presentation. The image set is planned around the real decision: a project website needs different views than a permit discussion, a leasing deck or a sales brochure.

We are based in Berlin and do not pretend to operate a local Hamburg office. Instead, we work with a transparent remote process: structured kickoff, careful review of plans and models, bundled feedback rounds and traceable approvals. Local context is handled through plans, photographs, maps, references and, where useful, on-site information. This keeps production efficient while still respecting the city-specific character of the project.

For marketing, we usually start with the most important hero perspective and then add supporting exterior views, interiors, 3D floor plans, staging variants or a CGI tour. For committees, authorities or neighborhood communication, the visual language can remain more factual and focus on massing, height, material and outdoor space. This creates images that are not just attractive, but useful in sales, planning and alignment.

In production, we start with the decision the image has to support. For Hamburg sales, this may be an emotional exterior view with street context, greenery and entrances; for an existing asset, it may be a clear interior with daylight and furnishing; for neighborhood communication, a calmer public-space view may be better. We define useful camera angles, confirmed materials and open variants before detailed modeling, so the image set stays consistent even when facades, landscape or specifications change.

Hamburg also depends on credible context. Water, brick, existing trees, courtyards and dense streets do not have to be reconstructed as a full documentary model, but they cannot feel arbitrary. We use site plans, photographs, map material and references to build a believable visual environment. Marketing images can be warmer and more active; approval or stakeholder images remain more factual.

The sequence of media also matters. For Hamburg, we often recommend clarifying exterior impact and urban context first, because these images define the project story. Interiors, 3D floor plans and detail views can follow. If a project has several audiences, the set can be split into a factual series for coordination, a warmer sales series and additional campaign images for websites, signage or investor material.

3D visualization Hamburg: strengths for your project.

Hamburg architectural context

We account for brick, waterfront settings, dense quarters, courtyards and existing streets so the images fit the local context.

New build and existing assets

From HafenCity-style development to refurbishment and roof extensions, we turn planning stages into understandable images.

Clear remote workflow

As a Berlin team, we work with digital kickoffs, bundled revisions and traceable approvals for Hamburg project teams.

Earlier sales material

Exterior views, interiors and 3D floor plans help build brochures and project websites before completion.

Residential and commercial

We visualize housing, offices, mixed-use, hospitality and commercial assets with the right tone for each use.

Expandable image sets

A first rendering can later be extended with more views, CGI tours, animations or virtual staging.

Client voices

With Blue Moon we have found a partner we can rely on. We receive tailor-made solutions for our marketing requirements - all from a single source. This simplifies our processes and makes them significantly more efficient.
Michael Köppe Bonava
Bonava
Working with Blue Moon on high-quality CGIs for Home & Co is extremely professional and impressive. With their expertise and creativity they create stunning CGIs that give our website a whole new dimension.
Enis Bayik Home & Co
Home & Co
At Blue Moon we feel exceptionally valued as a customer. We would particularly like to highlight the fast turnaround of our renderings and the first-class customer service. The quality is impressive and has more than met our expectations.
Dennis Hildebrand REINVESTA
REINVESTA

Frequently asked questions about 3D visualization Hamburg

How much does 3D visualization in Hamburg cost?

Costs depend on the number of views, level of detail, available documents and schedule. After reviewing plans and goals, we provide a clear proposal with scope, revision rounds and timing.

How long does a rendering for Hamburg take?

For many projects, a first preview is possible after roughly seven working days if drawings, elevations, sections and material information are complete. Larger image sets are delivered in stages.

Do you work with Hamburg developers and architects?

Yes. We work with developers, architecture firms, agents, asset managers and marketing teams using DWG, PDF, IFC, Revit, SketchUp or other 3D data.

Why choose a Berlin-based agency for Hamburg?

We are transparent about being based in Berlin. The benefit is an efficient production process, clear communication and consistent visual quality, with local context handled through references and project data.

Which visualizations are useful for Hamburg real estate marketing?

A strong exterior rendering, supporting interior views, 3D floor plans and, for complex projects, a CGI tour or short animation are usually the most useful combination.

Can you visualize existing buildings in Hamburg?

Yes. We can reconstruct existing buildings from plans, photographs and survey information and show refurbishments, extensions, facade changes or new interiors clearly.

Can the images support approvals or stakeholder communication in Hamburg?

Yes. We can create factual perspectives that explain massing, height, materials, access and outdoor spaces without making the image feel like pure advertising.

Which local project types benefit most in Hamburg?

Residential developments, refurbishments, extensions, commercial assets and mixed-use projects benefit because visualization explains spatial qualities before construction or photography are available.

How do you avoid generic city imagery in Hamburg?

We work with concrete references: material notes, site photos, street context, landscape, views and planning data. The result should feel specific without pretending to digitally rebuild the entire city.

Can you create several visual variants in Hamburg?

Yes. We can show material, furnishing, landscape or use variants when they help decision-making. We keep variants structured so stakeholders can compare them without losing orientation.

Are 3D floor plans useful for local sales in Hamburg?

Yes. 3D floor plans make layouts, furnishing and circulation easier to understand, especially when buyers or tenants are not used to reading technical drawings.

Can CGI tours support leasing or sales in Hamburg?

Yes. CGI tours help prospects understand larger or more complex spaces digitally before completion. They are useful for project websites, leasing conversations and remote presentations.

How do you handle unfinished planning decisions in Hamburg?

We identify which materials and details are final and which are still optional. Open decisions can be visualized as variants and updated later without rebuilding the whole image set.

Which documents do you need for 3D visualization Hamburg?

Helpful inputs include floor plans, sections, elevations, site plan, material notes, reference images and existing 3D models. Early-stage documents can still be enough for first previews.

Let's make your project visible.

Free initial consultation - you receive a concrete quote with price and timeline within 24 hours on business days.