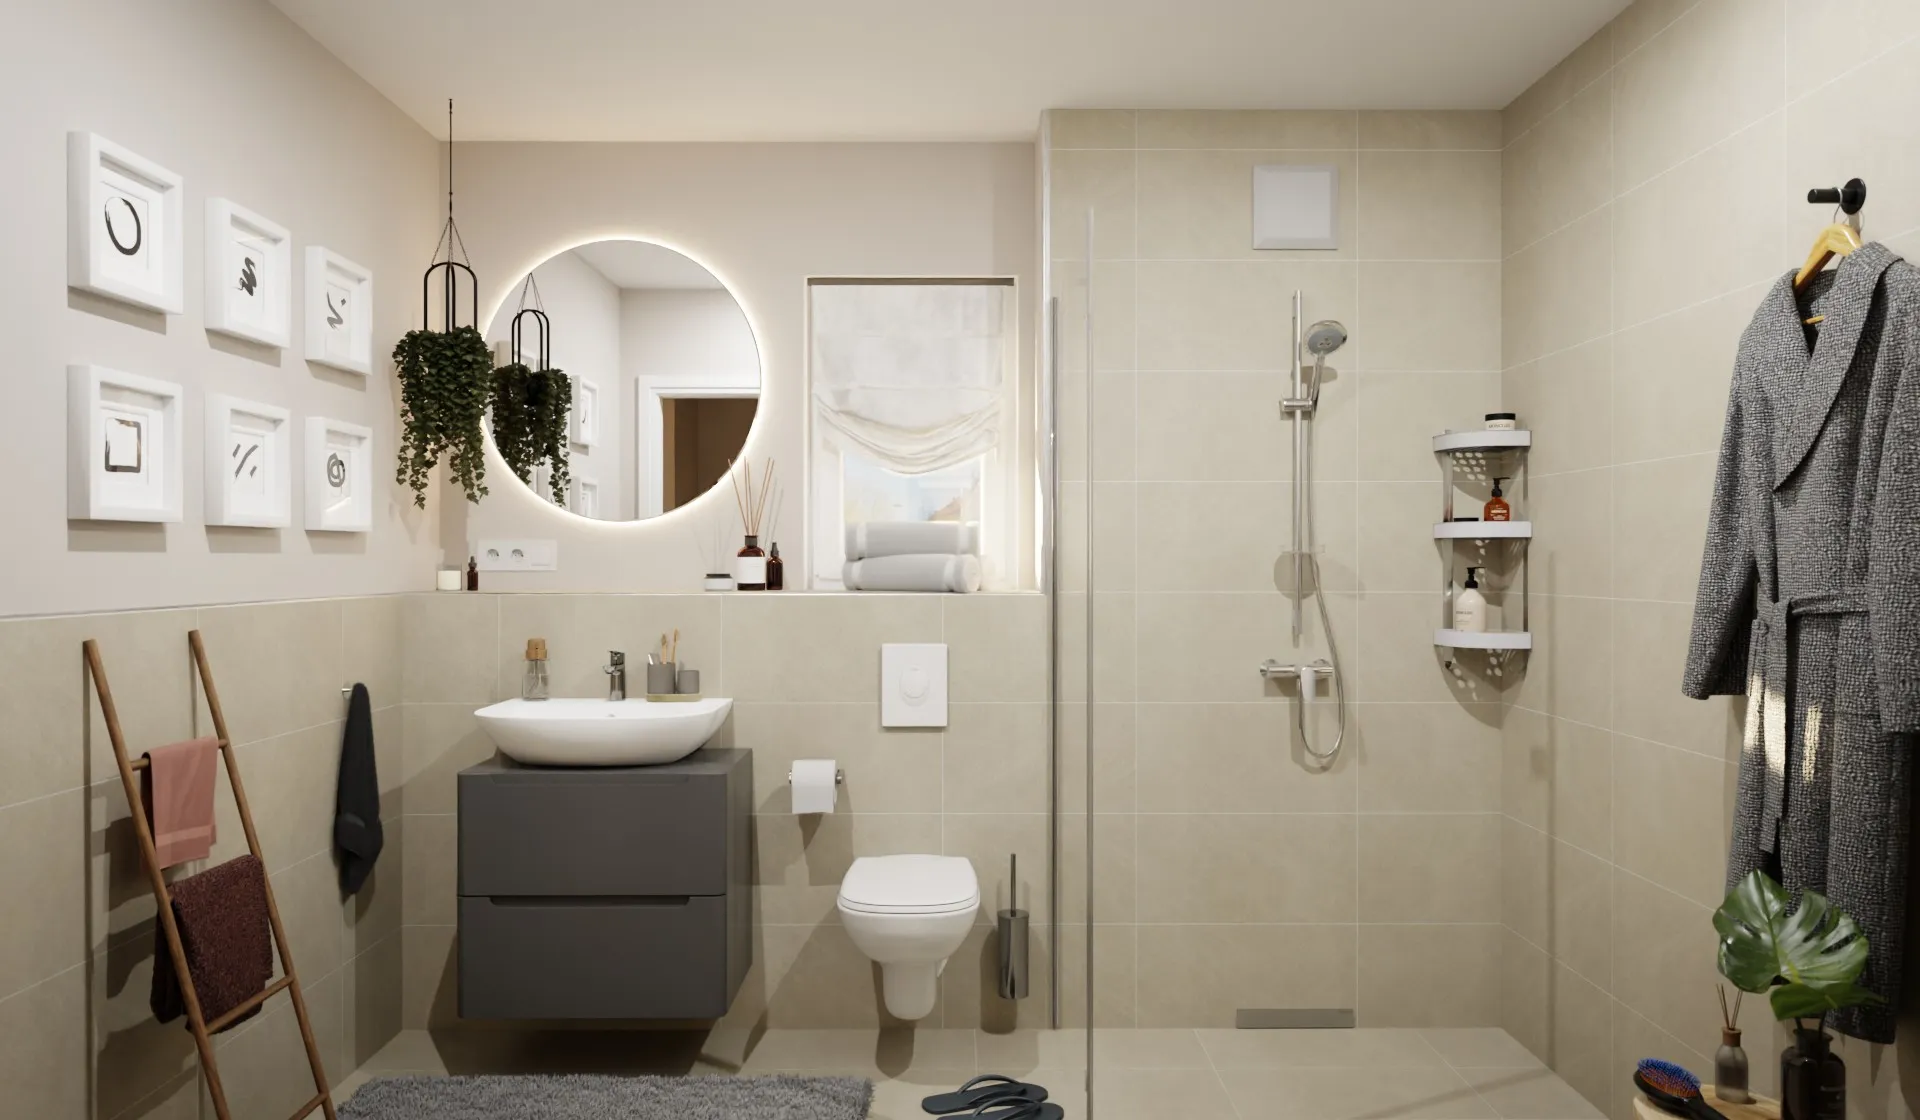
3D visualization

Interior Visualization

Present rooms, furnishings and materials convincingly with professional 3D interior renderings – for marketing, planning and interior design.

Interior Visualization

What is Interior Visualization?

Interior visualization depicts living rooms, kitchens, bathrooms, corridors and commercial interiors photorealistically – including furnishings, materials and lighting. So buyers and tenants can experience the room atmosphere before move-in. The imagery is suitable for brochures, websites, furniture and fit-out concepts, and for coordination with clients and interior architects.

Blue Moon creates atmospheric interior views from your floor plans and briefs – on schedule and in consistent quality.

Present interiors convincingly with 3D visualization.

Make room atmosphere tangible

Photorealistic interior renderings show materials, light and furnishings with precision. Potential buyers and tenants can immediately picture the finished space.

Review fit-out concepts

Before ordering furniture or painting walls: visualizations help you review fit-out and color concepts and avoid planning errors.

Strengthen marketing and sales

High-quality interior imagery increases the appeal of brochures and websites. It supports pre-sales, leasing and the positioning of your property.

Client voices

With Blue Moon we have found a partner we can rely on. We receive tailor-made solutions for our marketing requirements - all from a single source. This simplifies our processes and makes them significantly more efficient.
Michael Köppe Bonava
Bonava
Working with Blue Moon on high-quality CGIs for Home & Co is extremely professional and impressive. With their expertise and creativity they create stunning CGIs that give our website a whole new dimension.
Enis Bayik Home & Co
Home & Co
At Blue Moon we feel exceptionally valued as a customer. We would particularly like to highlight the fast turnaround of our renderings and the first-class customer service. The quality is impressive and has more than met our expectations.
Dennis Hildebrand REINVESTA
REINVESTA

Frequently Asked Questions

What is interior visualization used for?

Interior visualization is suitable for living and bedrooms, kitchens, bathrooms, corridors, lobbies and commercial interiors. It is used for real estate marketing, fit-out concepts, interior design and coordination with clients or tenants.

What documents are required?

Ideally floor plans and optionally sections (PDF/DWG). Fit-out or material concepts, color preferences and reference images are helpful. If available, we can also work from your 3D model (e.g. Revit, SketchUp, IFC).

How long does implementation take?

You typically receive the first preview in about 7 working days. Revision rounds usually take 1–2 working days. For multiple rooms or complex fit-out concepts we will provide a detailed timeline after your request.

Let's make your project visible.

Free initial consultation - you receive a concrete quote with price and timeline within 24 hours on business days.