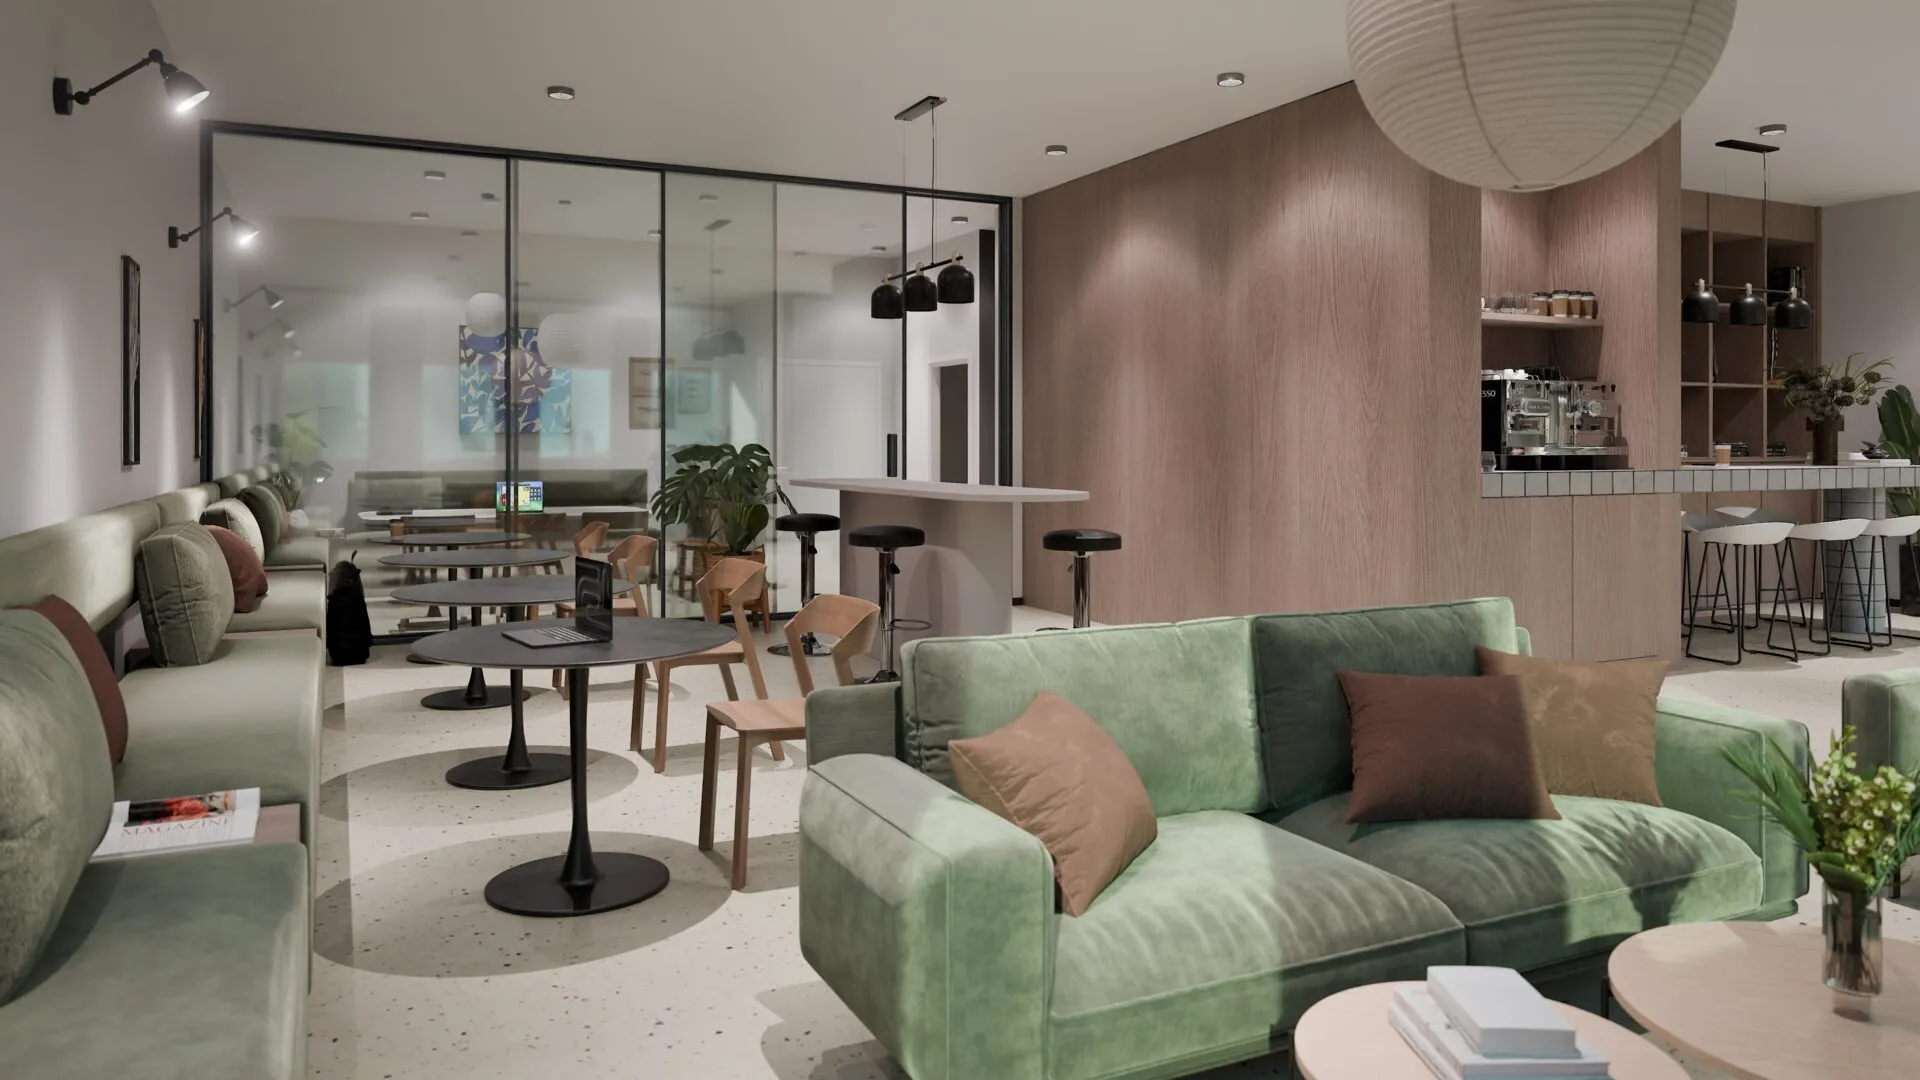
3D visualization

Office Visualization

Present office buildings and workspaces convincingly with professional 3D renderings – for leasing, investors and employer branding.

Office Visualization

What is Office Visualization?

Office visualization depicts office buildings, lobbies, floor space and workspaces photorealistically already in the planning or marketing phase. Potential tenants and investors can immediately grasp location, architecture and space quality. The imagery is suitable for brochures, marketing websites, tenders and positioning as an attractive employer location.

Blue Moon creates exterior and interior views, lobby and corridor visualizations and mood images specifically for office real estate – on schedule and in consistent quality.

Market office real estate convincingly with 3D visualization.

Faster leasing of office space

Photorealistic representations help tenant prospects to assess the property and work environment. This shortens viewing rounds and decision processes.

Strong employer and location brand

High-quality 3D renderings of office buildings and interiors underline the quality of your location. Ideal for employer branding and reaching tenant and investor audiences.

Consistent imagery across all channels

From single images for brochures to image series for websites and animations for trade fairs: we deliver consistent formats for your office marketing.

Client voices

With Blue Moon we have found a partner we can rely on. We receive tailor-made solutions for our marketing requirements - all from a single source. This simplifies our processes and makes them significantly more efficient.
Michael Köppe Bonava
Bonava
Working with Blue Moon on high-quality CGIs for Home & Co is extremely professional and impressive. With their expertise and creativity they create stunning CGIs that give our website a whole new dimension.
Enis Bayik Home & Co
Home & Co
At Blue Moon we feel exceptionally valued as a customer. We would particularly like to highlight the fast turnaround of our renderings and the first-class customer service. The quality is impressive and has more than met our expectations.
Dennis Hildebrand REINVESTA
REINVESTA

Frequently Asked Questions

What is office visualization used for?

Office visualization is suitable for office buildings, office space, lobbies, coworking and flex spaces, new build and refurbishment. It is used for leasing, investor communication, brochures, websites and employer branding.

What documents are required?

Ideally floor plans, sections and elevations (PDF/DWG), a site plan and optionally fit-out concepts and material specifications. If available, we can also work from your 3D model (e.g. Revit, SketchUp, IFC).

How long does implementation take?

You typically receive the first preview in about 7 working days. Revision rounds usually take 1–2 working days. For larger projects we will provide a detailed timeline after your request.

Let's make your project visible.

Free initial consultation - you receive a concrete quote with price and timeline within 24 hours on business days.